Construction technology · Toronto

BUILDING THE FUTURE.PIECE BY PIECE.

Dynamic DFMA is a construction technology company that makes prefabrication predictable. Two practices, one goal: consultancy, risk management and execution on your project, and software, automation and R&D behind it.

Scroll to take the building apart
EnvelopePanelization

Every facade is a puzzle of panels.

We start from the superstructure, slabs and columns, and break the envelope into panels that can be built in a shop, shipped and set in sequence. Panel breaks follow floor lines, openings and transport limits.

P-01One panel

Then each panel gets designed.

One panel at a time, every layer, connection and tolerance is drawn before anything is fabricated.

CoreCold-formed steel framing

A CFS core.

Tracks, studs, king and jamb studs, header, sill and cripples frame the panel and its opening. Member sizes come from the engineer of record.

Layer 2Sheathing + air/water barrier

Sheathing and a continuous membrane.

Sheathing stiffens the frame and carries the air and water barrier, which has to stay continuous around the opening and across every panel joint.

LE-04ACS clip set-out

Thermally isolating clips.

Clips with thermal isolator pads are fastened through the sheathing into the framing at set-out positions. They carry the girts and keep steel-to-steel contact out of the insulation layer.

LE-02Z-girt layout

Insulation and Z-girts.

Continuous insulation fills the depth between the clips. Z-girts fasten to the clip ends, outboard of the insulation, and carry the cladding sub-framing.

LE-03 · LE-06Furring + Swisspearl panel layout

Furring, cladding and window.

Vertical furring with EPDM gasket strips is spaced to the cladding module. The window, aluminum flashings and fibre-cement panels are placed so every joint lines up with the framing behind it.

InstalledBack in the facade

Then every panel goes into place.

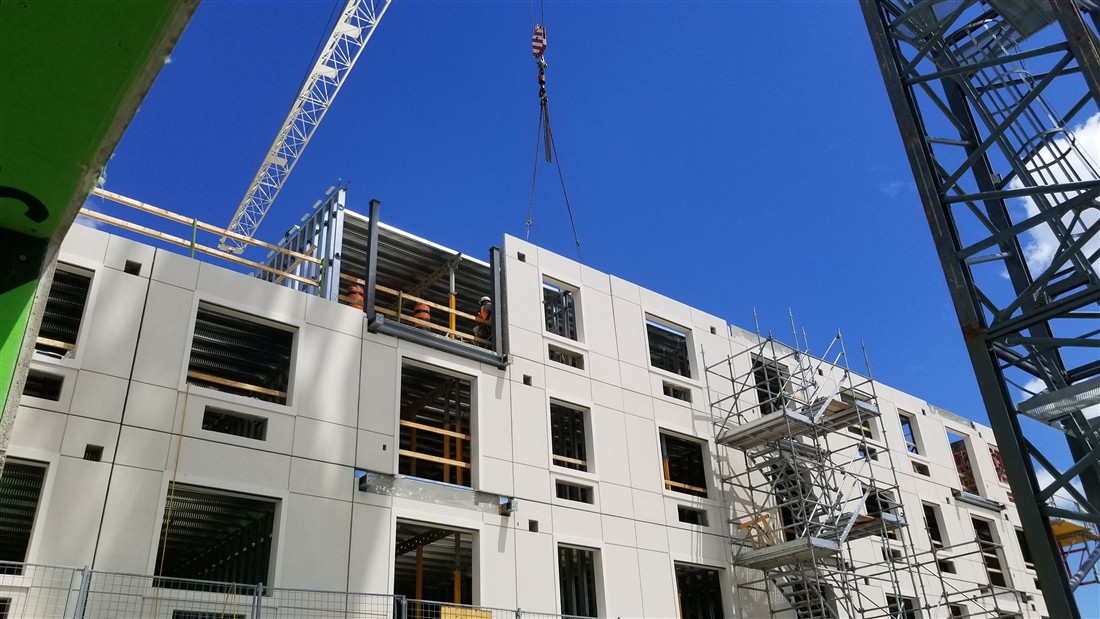
Rendered, checked and sequenced, panels arrive in install order and close the envelope floor by floor. This build-up follows the layout drawing set from one of our current rainscreen packages.

Who we are

A construction technology company. Two practices.

One side works on your project: design assist, risk and delivery. The other builds the software and systems that make prefabrication repeatable. Each makes the other better.

Practice · Projects

Consultancy, risk management & execution

We sit between design and the shop floor. Interfaces, tolerances and sequence risks are found and owned before they cost money, then we see the work through fabrication and installation.

  • Design assistEarly input to the AOR and EOR while the design can still change
  • Constructability + DFMA reviewsPanel breaks, connections and the kit of parts
  • Building envelope scienceControl layers, hygrothermal and energy modeling
  • BIM / VDC + scan-to-modelCoordination, LiDAR and field verification
  • Risk managementInterface ownership, tolerance stack-ups, sequence and access
  • ExecutionShop drawings, fabrication and installation, checked against the design
Explore consultancy
Practice · Technology

Software, automation & R&D

We build the tools construction is missing: business software, workflow automation and research into better prefabricated systems, starting with our own product, CoilQ.

  • CoilQOur software product for the business behind the build
  • Custom business softwareShaped around how your office, shop and site actually work
  • Workflow automationFewer manual hand-offs between design, production and site
  • Data from design to productionOne source of truth for drawings, parts and status
  • Research + developmentNew panel systems, connections and methods, tested before they reach a project
Explore technology

Shop drawings

Every piece, drawn before it's built.

Layouts, set-outs and fabrication details that a shop can build from and a crew can install from, without guessing.

Hover a sheet to magnify

Illustrative sheets. Project drawings are issued to each client's standards.

Practice 1 · Consultancy, risk management & execution

One team from drawing to installed panel.

Take a single stage or hand us the package end to end. The stages run in the order work moves through a prefabricated project.

Stage 1 · Design

Consulting & design-assist

  • Design assist
  • Constructability reviews
  • Interface, tolerance and sequence risk reviews
  • Panelization and modular design
  • Building envelope consulting
  • Hygrothermal and energy modeling
  • Project optimization
Stage 2 · Coordinate

BIM / VDC & scan-to-model

  • 3D coordination to catch conflicts early
  • LiDAR point clouds to as-built models
  • Field verification for retrofits
  • BIM content, drawings and specs for manufacturers
Stage 3 · Fabricate

Prefabrication

  • Cold-formed steel framing
  • Architectural facades, EIFS and metal panels
  • Roof trusses, wall panels and modules
  • Fabricator network selected per project
  • Multi-stage QC and pre-assembly checks
  • Delivery scheduled to the install sequence
Stage 4 · Install

Installation

  • CFS structures and modular wall assemblies
  • Prefabricated facades and EIFS panels
  • Site assessment and survey before install
  • Every connection checked against the design documents

Approach

Three things we settle before anything is built.

Most field problems on prefabricated work begin as an open question at design stage. We close those questions while they are still cheap to change.

Before design is frozen
L3L2 FLOOR TO FLOOR PANEL BREAK TRANSPORT WIDTH WEIGHTLIFT

Define constraints

Structure, envelope performance, transport, handling and site access set the size and weight limit of every panel and module.

  • Panel breaks
  • Weights + lifting points
  • Shipping envelope
At every joint
INTERFACE MATRIXSTSTFRFRENENWIWI TOLERANCE OWNER DETAIL 5/LE-05 INT.EXT.

Control interfaces

Each joint between systems and trades gets an owner, a detail and a tolerance budget, so nothing is left to be solved on site.

  • Interface matrix
  • Joint details
  • Tolerance stack-ups
From shop to site
123456789 MAKESHIPSET B1B2B3

Embed sequencing

Manufacture, delivery and install order are designed in, including access and closure, so panels arrive in the order they go up.

  • Install sequence
  • Delivery batches
  • Closure strategy

Delivery models

Same building. Three timelines.

The earlier the prefabricator is brought in, the more time comes back. See how a typical design-build schedule compares with panelized and modular delivery.

Schedule length100%
Time savingsBaseline

Drag to see why early starts matter: setting can only begin once every module is built, so a late start eats the time savings.
Design
Design assist
IFC drawings
Contract
Shop drawings
Offsite fabrication
Construction on site
Close-out

    Illustrative schedules. Typical savings: panelized 20–40%, modular 40–60% when modules are built early. Every project is different.

    Results you should expect

    Fewer surprises between shop and site.

    Fewer RFIs and change orders

    Because constraints and interfaces are resolved before the shop builds anything.

    Faster manufacturing cycles

    Because the kit of parts and production logic are stable and repeatable.

    Cleaner installs

    Because sequencing, access and closure strategy are part of the design, not a field guess.

    Our expertise

    Eight domains. One way of working.

    The same discipline applies whether the panel is steel, wood, a feature wall or a whole bathroom: resolve the interfaces, then build.

    Cold-formed steel

    CFS

    Cold-formed steel framing for wall panels, roof trusses and modules, laid out for repeatable shop production.

    Wood framing

    Conventional Lumber

    Wood-framed walls, panels and structures, laid out for shop assembly and fast closure on site.

    Timber panel · NTS

    Mass Timber

    CLT and glulam assemblies, with connections, tolerances and envelope interfaces resolved before the panels are cut.

    Wall section · NTS

    Building Envelope Science

    Thermal, air and moisture control layers, with hygrothermal and energy modeling to check assemblies for condensation and durability before they are built.

    Interior feature walls

    Custom Interior Facades

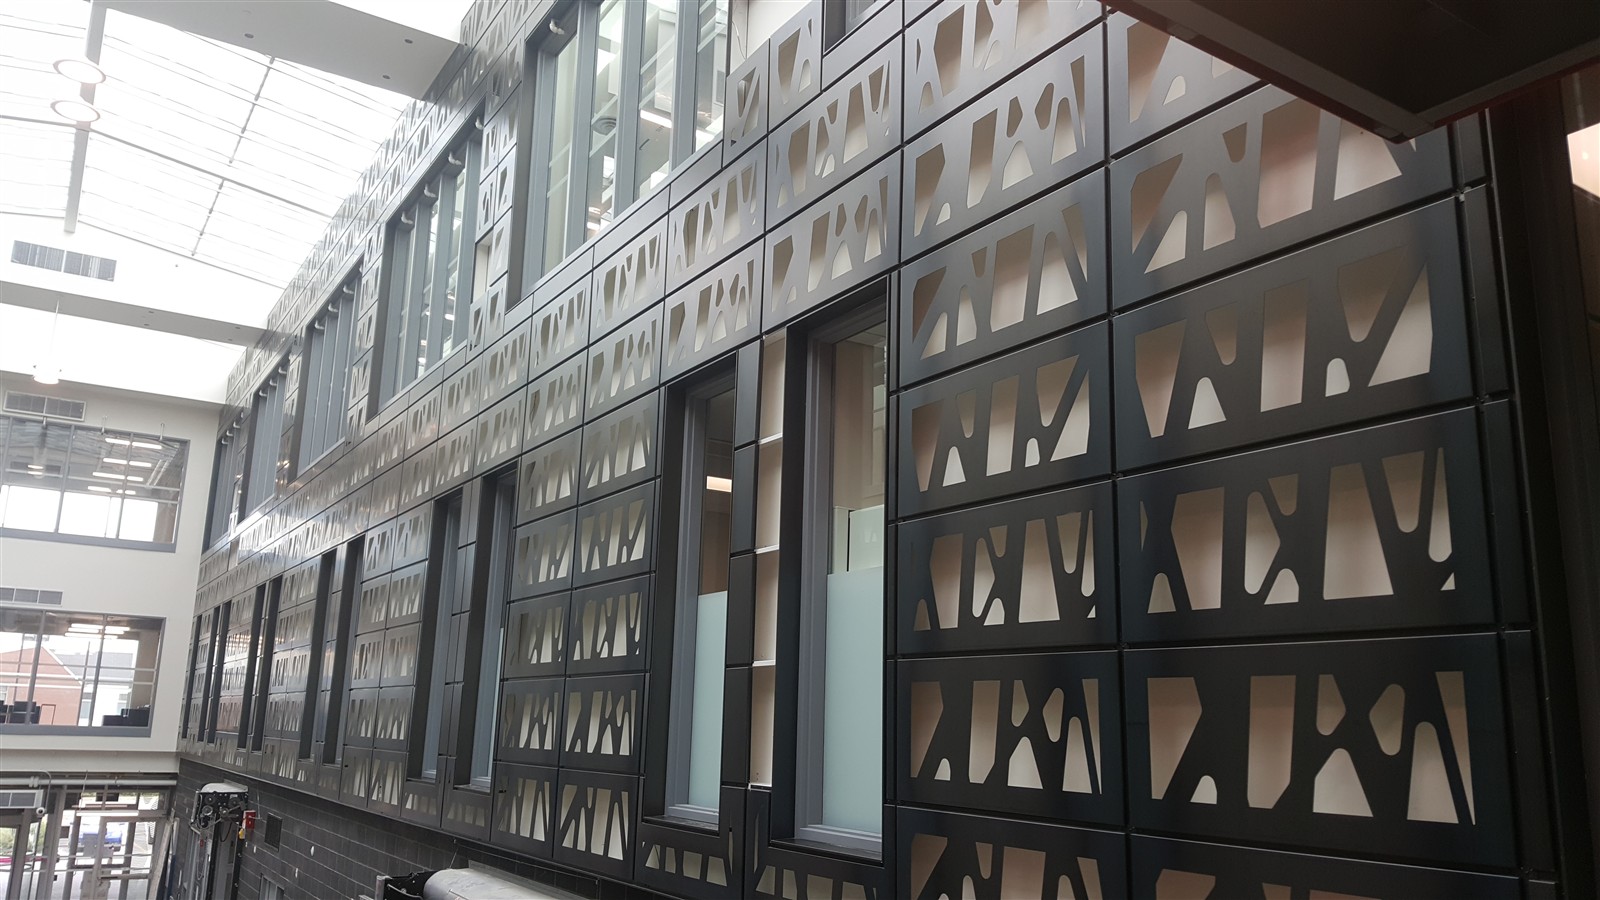
    Feature walls and interior cladding, from 3D scan of the as-built space through design, fabrication and installation.

    Magna Skilled Trades Centre, Sheridan College
    Same design · 5 structures

    Building Systems

    One building design, delivered on the structural system that suits the project: CFS, structural steel, conventional lumber, mass timber, or cast-in-place concrete with a CFS facade.

    Plan · NTS

    Bath Pods

    Factory-built bathroom pods, coordinated with the building's structure and services before they ship.

    Elevation · NTS

    Prefinished Panels

    Panels that leave the shop with their finish applied, including EIFS wall panels, fin walls and curved parapets.

    Courtyard Marriott Mississauga

    Practice 2 · Software, automation & R&D

    We design the process, not just the panels.

    Every business runs on a process, and every process has interfaces where information gets lost. We map yours the way we map a facade: find the hand-offs, give each one an owner, then build software that holds it all together.

    • Process mappingWe trace how work actually moves through your office, shop and site.
    • Custom business softwareTools shaped around your workflow, not the other way round.
    • Workflow automationFewer manual hand-offs between design, production and site.
    • Research & developmentNew panel systems, connections and methods, tested before they reach a project.
    • Built by buildersDesigned by people who have stood on the shop floor and the job site.
    Our product CoilQ Software built for the business behind the build. coilq.com ↗

    CoilQ · workflow board, illustrative

    Recommendations on LinkedIn

    SectorsCommercial/Institutional/Hospitality/Multi-family residential/High-security envelopes/Data centers/Custom architectural

    Start a project

    Talk to us before the drawings are final.

    Tell us what you're building and where it stands. The earlier we see it, the more interface and sequencing questions we can settle before fabrication.

    Office
    Toronto, Canada
    Delivery
    North America & worldwide
    Instagram
    @dynamicdfma ↗
    Fields marked * are required.